

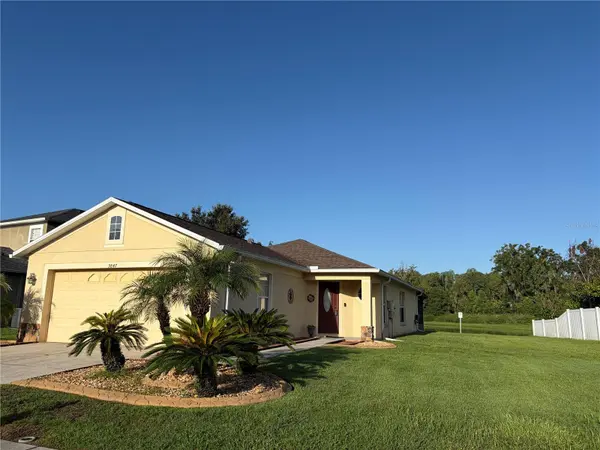



9847 EDMONTON DR Land O Lakes, FL 34638
3 Beds
2 Baths
1,273 SqFt
UPDATED:
Key Details
Property Type Single Family Home
Sub Type Single Family Residence
Listing Status Active
Purchase Type For Sale
Square Footage 1,273 sqft
Price per Sqft $257
Subdivision Asbel Creek Ph 04
MLS Listing ID TB8511996
Bedrooms 3
Full Baths 2
HOA Fees $212/qua
HOA Y/N Yes
Annual Recurring Fee 851.4
Year Built 2007
Annual Tax Amount $1,615
Lot Size 7,405 Sqft
Acres 0.17
Property Sub-Type Single Family Residence
Source Stellar MLS
Property Description
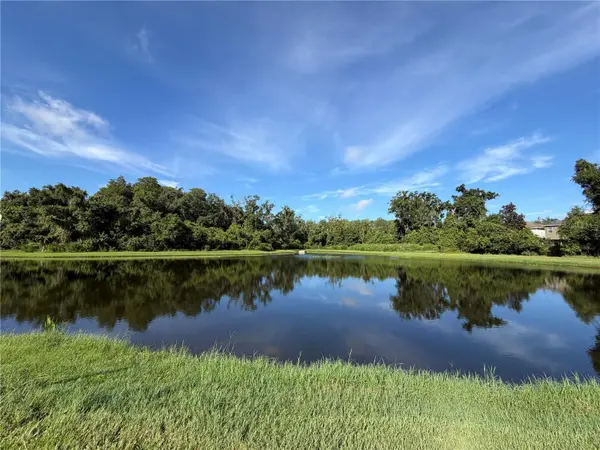
Upon entry, the expansive great room serves as a combined living and dining area. The eat-in kitchen boasts granite surfaces, a closet pantry, pass-through bar to the dining area, bay window with sliding glass door access to the lanai, tile backsplash and ceramic tile flooring. The master suite is thoughtfully appointed with bay windows overlooking the backyard and pond, a walk-in closet, and a full bathroom with a walk-in shower. The split bedroom layout places the secondary bedrooms at the front of the home, sharing a full bathroom. Irrigation, security system and gutters are an added feature. Great lot with plenty of room for entertaining, gardening or play. The community is well established and highly desirable, offering amenities such as basketball courts, volleyball, playground, and park, with no CDD fees and low HOA dues. Conveniently situated near schools, shopping, dining, healthcare, and recreational facilities, this growing area features new retail and commercial developments to meet increasing demand for residential living.
Location
State FL
County Pasco
Community Asbel Creek Ph 04
Area 34638 - Land O Lakes
Zoning MPUD
Interior
Interior Features Ceiling Fans(s), Eat-in Kitchen, Living Room/Dining Room Combo, Solid Surface Counters, Walk-In Closet(s)
Heating Central
Cooling Central Air
Flooring Carpet, Ceramic Tile
Furnishings Negotiable
Fireplace false
Appliance Dishwasher, Disposal, Dryer, Electric Water Heater, Microwave, Range, Refrigerator, Washer
Laundry In Garage
Exterior
Garage Spaces 2.0
Community Features Playground, Sidewalks
Utilities Available Cable Connected
Amenities Available Basketball Court
Waterfront Description Pond
View Y/N Yes
Water Access No
View Trees/Woods, Water
Roof Type Shingle
Porch Covered, Patio, Screened
Attached Garage true
Exposure East
Garage true
Private Pool No
Building
Story 1
Entry Level One
Foundation Slab
Lot Size Range 0 to less than 1/4
Sewer Public Sewer
Water Public
Structure Type Block,Stucco
New Construction false
Others
Pets Allowed Yes
Senior Community No
Ownership Fee Simple
Monthly Total Fees $70
Acceptable Financing Cash, Conventional, FHA, VA Loan
Membership Fee Required Required
Listing Terms Cash, Conventional, FHA, VA Loan
Special Listing Condition None
Virtual Tour https://www.propertypanorama.com/instaview/stellar/TB8511996
